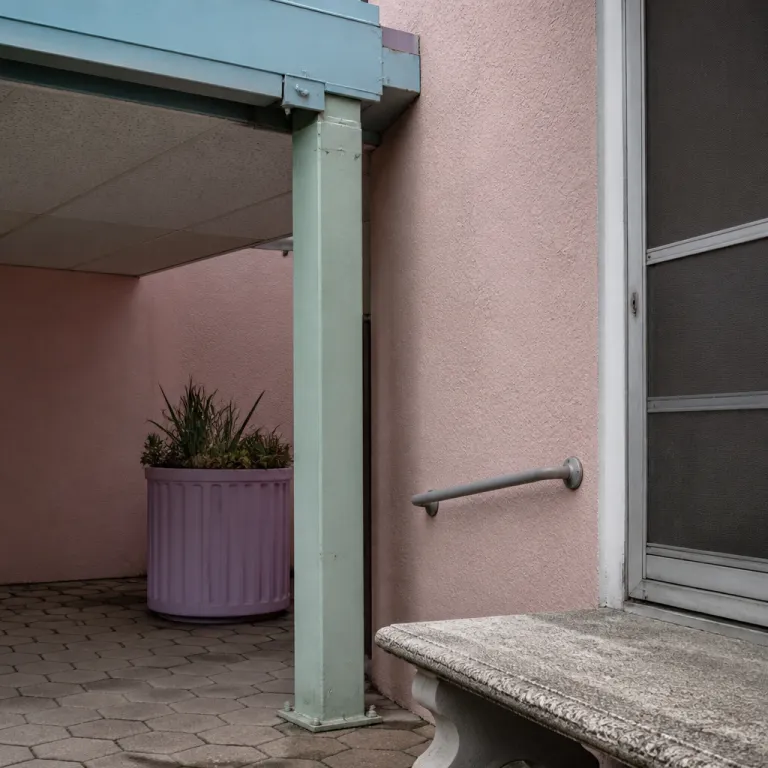
How motel architecture design breezeway courtyard shapes your stay
How motel architecture design breezeway courtyard shapes your stay
Step onto a well kept forecourt and you can usually read the motel within seconds. The overall architectural language of the forecourt, breezeways, and courtyard is as legible as any city street map, and understanding it will help you choose stays that feel genuinely premium rather than merely nostalgic. Look past the neon sign and you will see how the relationship between car, room, and shared outdoor space quietly dictates comfort, privacy, and romance for your road trip.
Motels emerged as a specific response to automobile travel, not as a smaller version of a traditional hotel. In 1925, architect Arthur Heineman’s Milestone Mo-Tel Inn in San Luis Obispo, California, introduced the early motor court concept that placed every room within a few steps of the car, and that simple idea still underpins the best contemporary renovations. Architectural historians such as John A. Jakle and Keith A. Sculle, in their 1996 study "The Motel in America," note how this car-to-room adjacency became the defining feature of roadside lodging. When you evaluate a property today, you are really judging how its layout has evolved from those first roadside experiments into something modern, elegant, and worthy of a special trip.
For couples, the question is not only whether a motel looks good from the road. The deeper test is how the exterior circulation, covered walkways, and central courtyard work together to create a private house modern style refuge while still feeling connected to the life of the street. A thoughtful architectural approach that balances natural light, sound control, and landscaping will turn a quick overnight stop into a stay that feels like a small design modern retreat.
Understanding the core typologies makes this much easier. The classic linear strip building runs parallel to the road, with every door facing the parking lot and the street, which maximizes visibility but can limit intimacy. L shaped and U shaped layouts pull rooms around a shared courtyard, softening traffic noise and creating a semi enclosed outdoor room that can feel surprisingly like the garden of a private house.
Courtyard clusters go further, arranging several low buildings around one or more landscaped courts. This kind of motel site planning often allows natural light on multiple sides of each room, which feels more like a small resort than a simple stopover. When the courtyard is treated as the property’s living room, with a pool, seating, and careful landscaping, couples gain a social yet calm space that extends far beyond the four walls of the room.

Reading L shaped, U shaped, and courtyard cluster motels
Once you start looking, the plan of a motel reveals itself before you even park. An L shaped building usually wraps one corner of the lot, with the short leg shielding the longer run of rooms from the busiest part of the street. This configuration can feel intimate when the interior angle becomes a protected courtyard with a pool, palms, and low level lighting, as seen in many 1950s motor courts along Route 66 documented in roadside architecture surveys by the National Park Service.
U shaped motels tend to be more theatrical. The three wings of the building frame a central courtyard, which often holds the pool, loungers, and a small bar, turning the void into a stage where the evening’s atmosphere plays out. In a well considered design architecture project, the courtyard becomes the property’s social heart, while the exterior facing sides of the U maintain a strong architectural presence toward the road.
Courtyard clusters are subtler and often better suited to premium stays. Instead of one dominant building, you will see several low structures, sometimes with a covered breezeway linking them, arranged around one or more landscaped courts. This layout allows each room to borrow natural light from two directions, and the resulting designs feel closer to a small beach house compound than a conventional hotel block. The restored Austin Motel in Texas, for example, uses its central pool court and low wings to create a compact, resort like atmosphere while retaining its original 1930s footprint.
For couples, the key is how these layouts manage privacy and sightlines. A good contemporary design will angle doors and windows so you can sit outside without staring directly at your neighbor’s chair or car. Landscaping, low walls, and changes in paving help define semi private zones, so the courtyard reads as a shared living room while each room still feels like its own house modern style suite.
Revival properties that respect their original building forms usually age better than gut and rebuild projects that erase the motel’s DNA. Look for renovations that keep the original courtyard, carport rhythm, and exterior circulation, while upgrading finishes, glazing, and design modern details such as lighting and outdoor furniture. Architectural case studies of properties like the 1949 Thunderbird Inn in Savannah, updated in the 2010s, show how terrazzo, kidney shaped pools, and original railings can be preserved while improving comfort, which pairs perfectly with understanding these core layouts.

The breezeway as social infrastructure, not just circulation
In the best motels, the breezeway is far more than a passage between parking and rooms. It is the shaded threshold where you shift from the glare of the road to the softer light of the courtyard, and that transition sets the tone for the entire stay. When a covered breezeway is handled with care, it becomes a piece of social infrastructure that quietly encourages guests to linger, greet, and pause.
The dataset on motel design defines one key element clearly: "What is a breezeway in motel architecture?" and answers, "A passage allowing airflow between structures." That simple description captures why the breezeway matters so much in warm climates, where natural light and cross ventilation can make an exterior corridor feel almost like the veranda of a beach house. In premium properties, you will often see this space widened, furnished, and treated with the same design ideas usually reserved for interiors.
Architecturally, the breezeway links the carport, the office, and the courtyard in a single, legible move. In a thoughtful architecture design project, the covered zone might frame a view of the pool, a piece of landscaping, or a sculptural stair, turning a simple walkway into a moment of drama. Couples arriving late at night will appreciate how this sheltered route guides them intuitively from the street to their door without the anonymity of a closed hotel corridor.
Contemporary architectural revivals often reinterpret the classic breezeway with more generous proportions and better materials. You might see polished concrete underfoot, timber ceilings above, and a green roof or planted edge that softens the building’s mass while improving insulation. These design modern gestures elevate what could be a purely functional space into something closer to an outdoor gallery, especially when paired with considered lighting and art.
For design focused travelers, the breezeway is also a clue to the property’s overall ambition. A narrow, dim, purely utilitarian passage suggests a motel that treats architecture as an afterthought, while a generous, well lit, and artfully framed breezeway signals a project where design architecture and hospitality are in sync. Architectural guides to mid century roadside design, including studies of Googie inspired motel architecture from the 1950s and 1960s, show how expressive canopies and dramatic breezeways still shape the coolest stays.

Carports, covered parking, and the single story advantage
Carports and covered parking are often treated as mere structural necessities, yet in motels they are central to the guest experience. The question "Why are carports significant in motels?" is answered in the dataset with, "Provide covered parking adjacent to rooms." That adjacency is the defining difference between a motel and a conventional hotel, and it still matters for couples who want a seamless, low friction arrival.
When you pull into a well designed property, the rhythm of carport, column, and door feels almost residential. The building reads like a long, low house, with each bay functioning as a private front porch where you can step from car to room in a few strides. This house modern quality is especially appealing on romantic road trips, because it removes the anonymous rituals of elevators, lobbies, and long interior corridors.
Single story layouts amplify these advantages. With rooms spread along the ground, natural light can enter from both the courtyard side and the parking side, creating cross ventilation and a more generous sense of volume. In some contemporary design projects, architects add clerestory windows or light wells above the bed wall, bringing in daylight without sacrificing privacy from the street or neighboring cars.
Covered parking also shapes the exterior character of the building. Deep overhangs protect doors and windows from rain and sun, extending the life of materials and giving the façade a strong horizontal line that feels calm and composed. When paired with thoughtful landscaping between bays, the result is a sequence of semi private outdoor rooms, each with its own planting, bench, or chair, rather than a monotonous strip of asphalt.
For couples arriving after dark, these spaces can be quietly atmospheric. A line of warm downlights under the canopy, the glow from room windows, and the distant shimmer of the courtyard pool create a cinematic arrival that feels far from generic highway lodging. Architectural photography of classic motor courts, such as the 1939 Wigwam Village motels, illustrates how light, carports, and low rooflines combine to produce this distinctive nighttime mood.

The courtyard as living room and how to spot thoughtful design
The courtyard is where a motel reveals its soul. The dataset’s question "How do courtyards enhance motels?" is answered simply: "Offer communal outdoor spaces for guests." In practice, the best combinations of guest rooms, breezeways, and central courts turn that communal space into an outdoor living room that can be both social and romantic, depending on how you move through it.
Look first at the basic building and landscaping geometry. A strong architecture design will frame the courtyard with low, human scaled façades, generous overhangs, and a clear focal point such as a pool, fire pit, or sculptural tree. When the courtyard is treated as the central project rather than leftover space, every room gains a view that feels intentional rather than accidental.
Design ideas that work well in private houses translate beautifully here. Varied seating zones, from sun loungers to shaded tables, allow couples to choose their level of sociability, while changes in paving subtly mark transitions between public and semi private areas. In some contemporary architectural renovations, you will see a green roof over the office or lounge wing, which softens the courtyard edge and improves thermal comfort without adding visual clutter.
Light is the other crucial ingredient. During the day, the best courtyards capture natural light while offering enough covered areas to escape the sun, often through pergolas, trees, or extended eaves. At night, layered lighting along paths, under benches, and in planting beds turns the space into a calm, cinematic room under the sky, which is exactly what you want after hours on the road.
As you browse premium motels on booking platforms, pay attention to how often the courtyard appears in photos. Properties that lead with strong images of their central outdoor space, rather than only room interiors, usually understand that the courtyard is their primary amenity. When that space is clearly integrated with the breezeway, carports, and overall architecture design, you are looking at a motel where the exterior is not an afterthought but the main event.

Choosing premium motels by reading their architecture
For couples planning a design led road trip, learning to read motel architecture is as useful as scanning reviews. Start by looking at the overall architecture design in plan and elevation: does the building form a linear strip, an L, a U, or a cluster around one or more courtyards? Each configuration will shape how you move from car to room to pool, and how much privacy you feel once you settle in.
Next, study the breezeway and covered circulation. A generous, well lit, and thoughtfully furnished covered breezeway suggests a project where design modern thinking has been applied to every part of the guest journey, not just the rooms. When that passage frames views of landscaping, a green roof edge, or a carefully detailed stair, you are seeing a motel layout that treats exterior space as seriously as interior décor.
Then, evaluate the courtyard as if you were judging the living room of a private house. Is there a clear focal point, such as a pool or fire feature, and are there multiple seating zones that allow both sociable and quiet moments? Strong contemporary design will often blur the boundary between room and courtyard with large openings, outdoor showers, or small terraces that extend the interior without sacrificing privacy.
Material choices offer another layer of insight. Look for durable, honest finishes on the exterior, such as timber, brick, or well detailed concrete, rather than thin cosmetic cladding that will age poorly under sun and rain. When a motel invests in robust materials and careful detailing, it signals a long term project rather than a quick flip, which usually aligns with better service and maintenance.
Finally, remember that the most successful motels treat their architecture as a form of hospitality. From the way the street façade welcomes you off the road, to the rhythm of carports, to the calm of the courtyard at night, every design decision either supports or undermines your experience. Once you start reading these cues, you will find that choosing a premium motel becomes less about star ratings and more about recognizing the quiet intelligence of a well resolved roadside layout.
FAQ
What makes motel architecture different from a traditional hotel?
Motel architecture is defined by direct car to room access, usually via exterior corridors, carports, or a covered breezeway, rather than interior hotel corridors and lobbies. Buildings are typically low rise, often single story, and arranged in linear, L shaped, U shaped, or courtyard cluster forms that prioritize parking adjacency. This layout creates a closer relationship between room, landscape, and street, which shapes both privacy and convenience for road travelers.
Why should couples care about breezeways and courtyards when booking?
Breezeways and courtyards determine how you move through the property and where you spend time outside your room. A well designed breezeway offers shade, airflow, and intuitive wayfinding, while a thoughtful courtyard becomes an outdoor living room with seating, pool, and layered lighting. For couples, these spaces can turn a simple overnight stop into a relaxed, resort like experience without leaving the motel grounds.
How can I tell if a renovated motel has kept its original character?
Look for properties that retain their original building forms, such as L shaped or U shaped layouts, visible carports, and exterior circulation, rather than enclosing everything behind new façades. Courtyards, breezeways, and the basic rhythm of doors and parking bays should feel authentic to the period, even if finishes and furnishings are updated. When these elements remain intact, the renovation usually respects the motel’s architectural DNA while improving comfort and style.
Are single story motels better than multi story ones?
Single story motels offer ground floor access to every room, which simplifies arrival and makes loading luggage easier, especially on short stays. They also allow more natural light and cross ventilation, since rooms can open to both parking and courtyard sides without overlooking upper level walkways. Multi story motels can still be excellent, but you should pay closer attention to how they handle privacy, noise, and circulation.
What should I look for in photos when choosing a design focused motel?
Focus on the overall layout, not just room interiors: look for clear images of the courtyard, breezeway, carports, and street façade. Strong landscaping, comfortable outdoor seating, and coherent materials across the exterior usually signal a well considered architecture design project. If the photos highlight these spaces confidently, you are more likely to find a motel where the architecture genuinely enhances your stay.
Quick checklist for reading motel architecture
Before booking, scan photos and maps for five clues: a clear L, U, or courtyard cluster plan; a generous breezeway or exterior corridor; visible carports or covered parking near rooms; a landscaped central courtyard with multiple seating zones; and durable exterior materials. When most of these boxes are ticked, you are usually looking at a property where the architecture will actively support a relaxed, design led stay.